
When Effort Becomes Reality
Ideas become reality for this architecture student who helped design a playground in Montpelier for the local community.
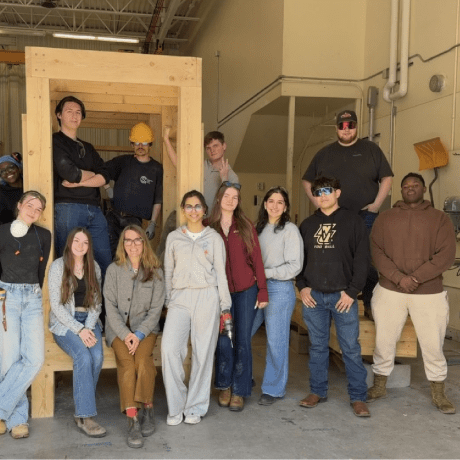
Over the past semester, I had the opportunity to be part of Norwich University Design+Build Studio, culminating in the realization of the Little Rapids Playscape at the Kellogg-Hubbard Library.
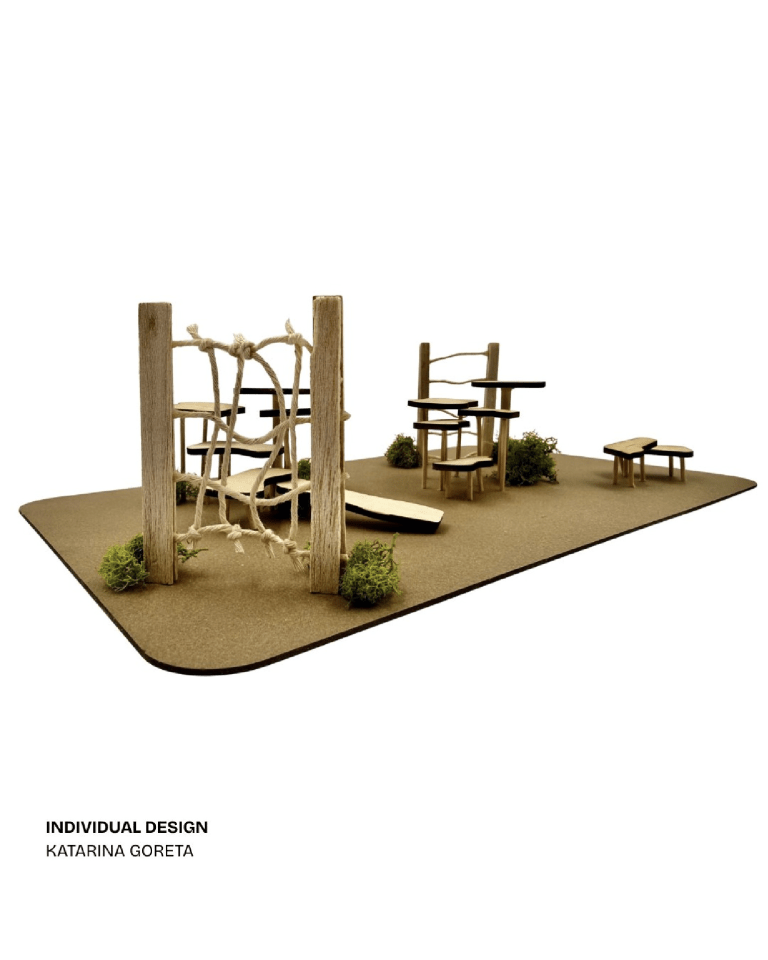
We began in the design phase, studying and modeling architectural precedents to understand how play, structure, and material interact. My work focused on the Five Fields Play Structure by Matter Design and FR|SCH Architects, where I worked alongside a partner to translate a built precedent into a conceptual model. This grounded our approach in timber systems, spatial relationships, and open-ended play.
From there, we developed individual iterations that evolved into small group proposals and ultimately one unified design. After splitting into two teams, we merged our strongest ideas into the final Little Rapids Playscape. This process required continuous iteration and problem-solving, balancing creativity with constructability.
We were incredibly fortunate to work alongside an amazing network of sponsors and collaborators whose support helped bring this project to life. A huge thank you to Engineering Ventures, PC, rk MILES, Kellogg-Hubbard Library, Fontaine Millworks, Vermont Natural Coatings, Gendron Building, and The Home Depot for supporting the Little Rapids Playscape throughout the design and construction process.
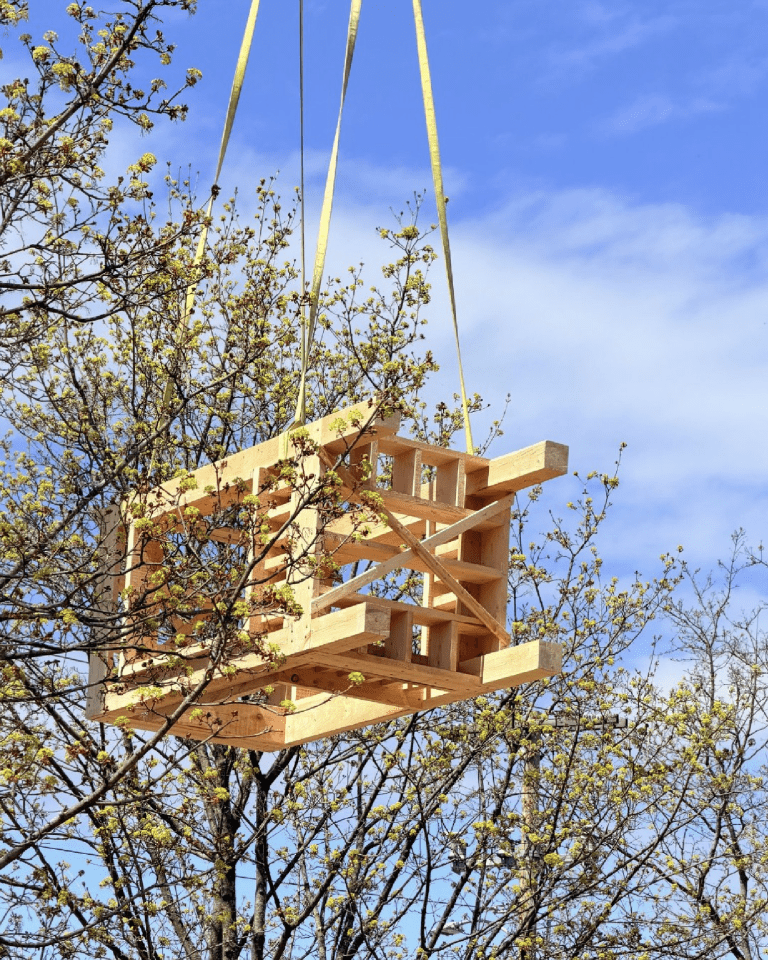
The build and installation phase brought everything to life. Fabricated in our studio shop, the structure was transported 12 miles to Montpelier and installed on-site with the help of a crane and trucking team. Seeing it lifted and set into place was a defining moment, when months of work became something real!
I also served as the social media and website manager, documenting every phase and translating it into a cohesive narrative for the public, the University, and the design community. This role reinforced how architecture is not only built, but also communicated.
Another meaningful component was our laser engraving work, where we created custom interactive cube panels and a final engraved plaque with the project name and all student contributors. This emphasized the importance of craft, precision, and detail.
I am incredibly grateful for the leadership of Professor Tolya Stonorov and Stonorov Workshop L.L.C.
I also want to recognize the full student team: Nadalia McLeary, Riyam A., Oliver Meyo, Rylie Harper, Sarkis Aprahamian, Izabella Nightthunder, Jesse Harmon, Brizza Schiro, Javanté Williams, Troy Irizarry, Brooke Premont, Jamie Fenoff, and Elijah Myers.
This experience pushed me to grow as a designer, builder, and communicator. It reinforced that architecture is not just about drawings, it’s about people, process, and place!
Read More
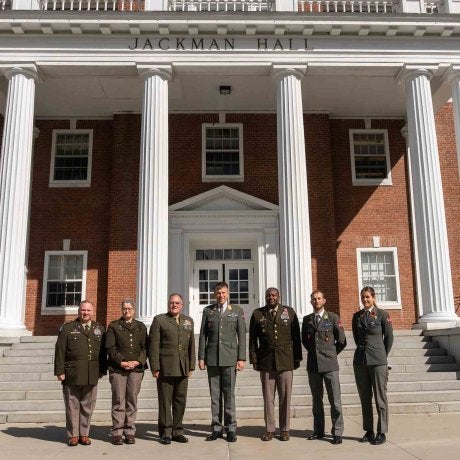
Delegation from Austria’s Theresian Military Academy visits Norwich
By NU Marketing & Communications Office
Visitors from Austria’s military academy meets with University leaders, the Vermont adjutant general, and Austrian exchange cadets on the Northfield campus.
4 min read
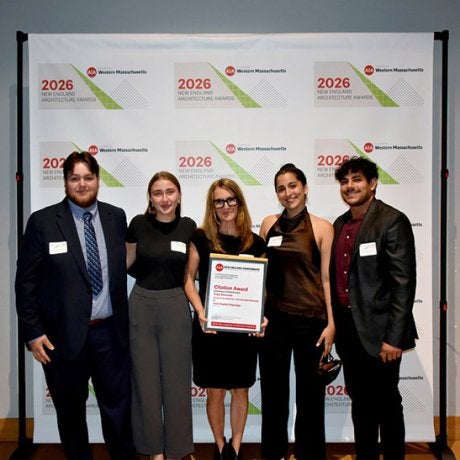
Norwich Design+Build Studio Wins Regional Architecture Award for Montpelier Playscape
By NU Marketing & Communications Office
American Institute of Architects New England honors student-built Little Rapids Playscape with a 2026 Citation Award.
2 min read
Norwich hosts hundreds of Vermont students for 'Day of Cyber'
By MyChamplainValley
This link takes the readers to an external article.